

Key Takeaways
- A residential appearance does not establish suitability for a high-traffic or industrial opening.
- Use one project schedule but separate configurations and approvals for different opening functions.
- Ask the project designer and suppliers to resolve application, operator and site requirements for each opening.
Classify each opening by its actual use
A mixed project may involve several visually similar openings with different jobs. Start by describing who uses each one, what passes through it, how often it is expected to operate and who controls access. Building labels such as commercial or residential alone do not give a supplier enough information to assess a door system.
Keep appearance and operation as separate requirements. A shared parking entrance might need to coordinate access for many users, while a private garage serves a single household. A service bay may involve equipment or working conditions that need a different system review. Do not transfer approval from one opening to another because the elevations look alike.
Build an opening schedule before selecting products
The example below is an illustrative planning schedule, not a completed SEPPES project or a product recommendation. Replace the descriptions with the actual site brief. Expected traffic is an input to technical review, not a claim that a particular residential door has an approved duty rating.
On a small screen, scroll the table sideways to read every column.
| Opening and purpose | Information to collect | Review needed before selection |
|---|---|---|
| A · Private household garage | Opening and available space; user access; appearance; destination and environmental requirements. | Residential configuration, operator package and installation details. |
| B · Shared parking access | Expected usage pattern; number and type of users; access system; queuing or vehicle constraints. | Application suitability, operating duty, controls and protective arrangement. |
| C · Service or loading opening | Vehicle or equipment movement; operating hours; site exposure; required clear opening and procedures. | Appropriate door category and complete system specification with the responsible supplier and designer. |
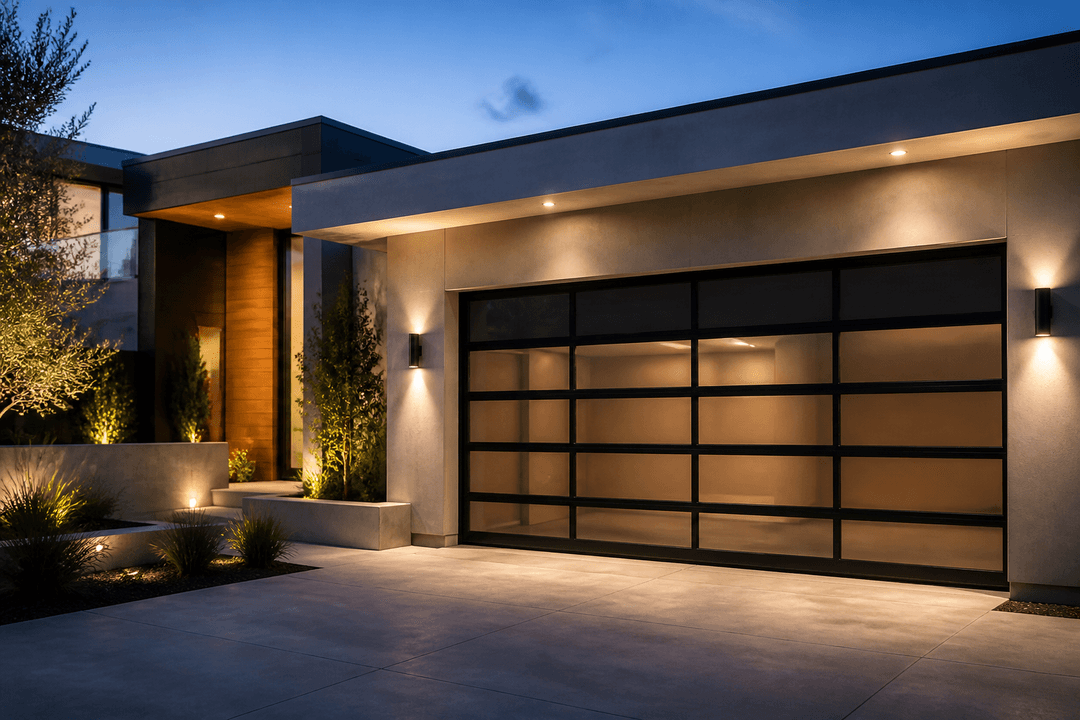
| D · Glazed architectural opening | Daylight and privacy brief; glazing layout; access purpose; actual operating pattern. | Glazing and structure, controls, site suitability and any project-specific restrictions. |
Coordinate operator, safety and building reviews
Assign a reviewer to application suitability and a reviewer to the building interface. The proposed operator, controls, protective devices and installation arrangement should be considered together for the opening's actual use. If the intended use changes during design, ask for a fresh review instead of treating the original approval as transferable.
Keep regulatory scope specific to the product and destination. For example, CPSC identifies U.S. requirements for automatic residential garage door operators. That named scope should not be used as a generic approval for every operator in a mixed residential and industrial project. Ask the responsible professionals to determine the applicable requirements for each system.
Agree who will install, commission and maintain each system. Where more than one supplier is involved, make the interface between door, operator, access controls and building works explicit in the project records. Close gaps in responsibility before equipment is ordered.
Send an enquiry that preserves the differences
Provide the opening schedule and the latest drawings with a concise list of required outcomes. Ask each supplier to identify the openings within its proposed scope, the information still needed and any exclusions. Request a written response against each opening reference rather than a broad statement that one product suits the whole development.
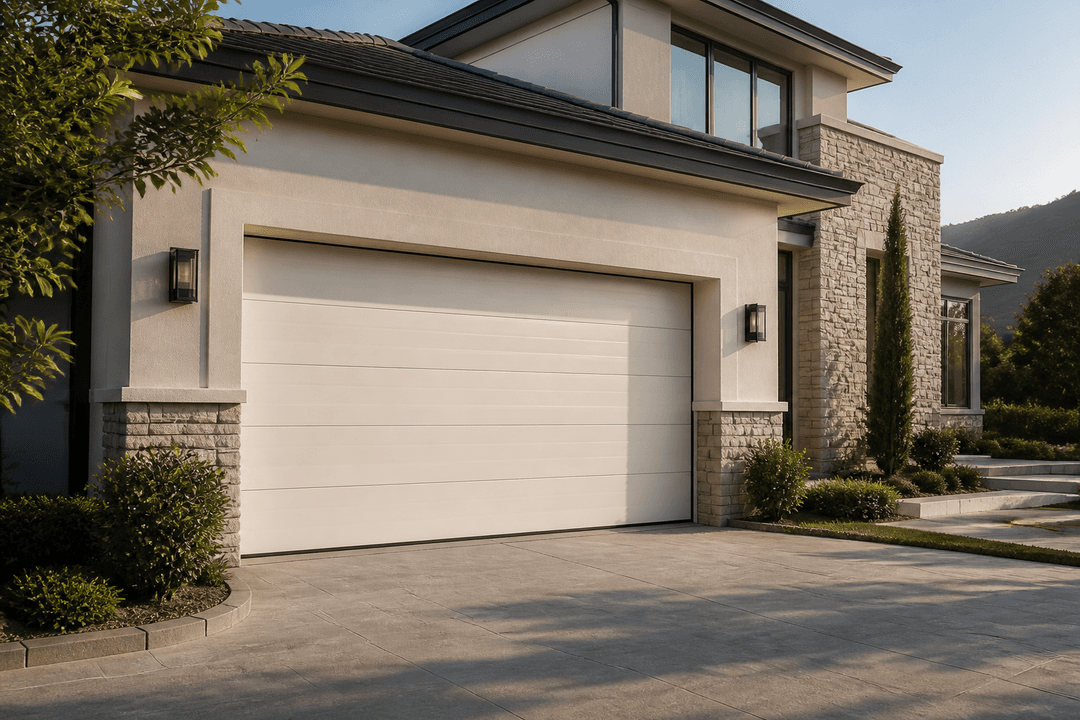
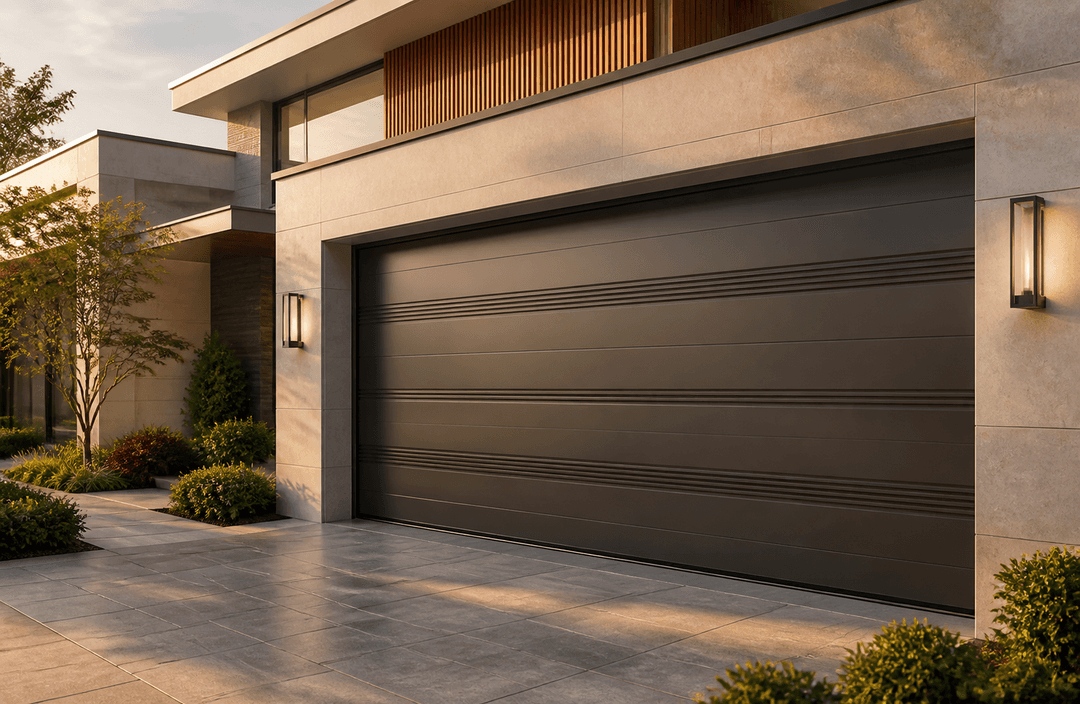
The SEPPES products linked here are residential garage door directions for discussion. Their presence on this page does not establish industrial duty or suitability for shared parking or service openings. Send the actual application requirements so that the appropriate scope can be reviewed.
- One identifier and actual use description per opening.
- Measured geometry, installation space and current drawing revision.
- Expected usage pattern, users and access-control requirements.
- Appearance, glazing and destination-specific technical requirements.
- Responsible reviewers, supplier scope and unresolved interfaces.
- Separate approval and handover records where configurations differ.
FAQ
Can the same door be used for a home garage and a shared parking entrance?
Do not assume suitability from appearance or size. The responsible supplier and project reviewer need to assess each opening's use, operating requirements, controls and site conditions.
Can one enquiry cover several door categories?
Yes, a common opening schedule can organize the enquiry. Keep distinct configurations, supplier scopes and approval requirements clear for each category and opening.
Source Notes
The schedule is an original planning example. The CPSC reference supports only the stated U.S. residential operator scope, not a conclusion about industrial or shared-use installations.
References checked: .
Related Garage Door Products
This article is connected with the following SEPPES product directions. Open the product pages to compare structure, applications, options, and quotation inputs.
Related Industry Insights
Need a supplier discussion based on your market?
Tell us your country, project type, door quantity, preferred material, and installation conditions. SEPPES will help review a practical residential garage door configuration.
Contact SEPPES